
Solar Energy
Home Energy Upgrade Payback: Simple and Discounted Methods
Calculate home energy upgrade payback with a clear baseline, net annual benefit and simple...
4 min

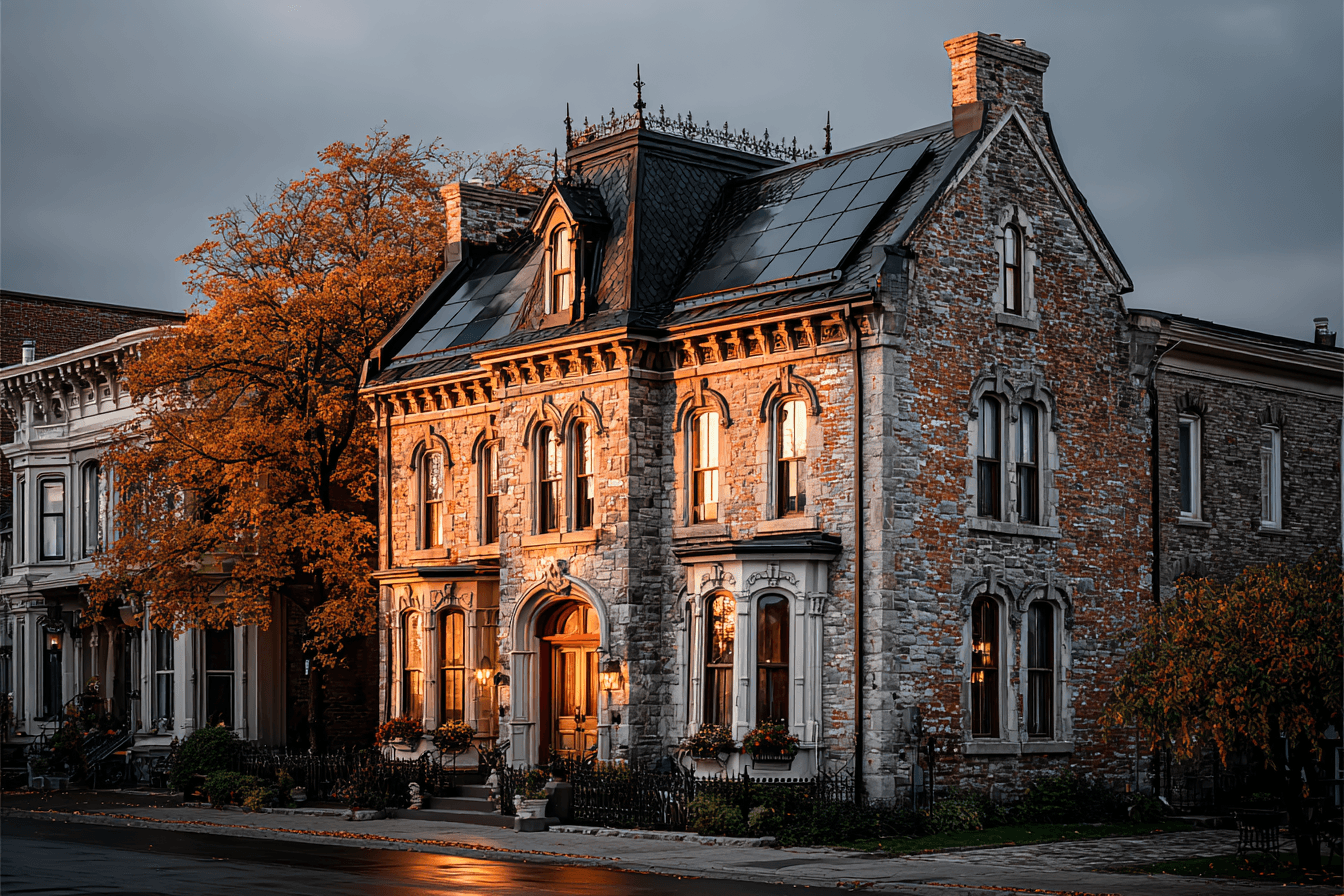
Plan solar on a heritage property with a status check, design evidence pack and alternative-layout comparison before requesting approval.
Planning solar on a heritage property starts with the property’s actual status and the changes proposed. Canadian homeowners should ask the municipality which designation, district guidance or other design controls apply, then prepare evidence showing how the installation affects the building.
A useful submission makes the design understandable to reviewers. It should show the roof, equipment, visible changes and feasible alternatives. Do not assume that clean-energy benefits, a dark panel finish or a neighbour’s approval automatically establish permission for your project.
Ask the municipality to identify the relevant designation or district documents and the current alteration process. Clarify whether the property is designated, listed on a register, within a district or subject to another control; those labels need not have the same consequences.
As a bounded Ontario example, Ottawa’s November 2023 Heritage Planning Primer identifies solar installation among exterior changes considered through heritage permitting. It also distinguishes several heritage tools. This historical primer explains why checking the exact status matters; it is not a current approval decision for your address or a national rule.
Request the present requirements directly from the local authority. Check any condominium, strata or other property arrangements separately. Municipal heritage review and permission from a shared-property owner answer different questions.
| Include | Make clear |
|---|---|
| Property reference | The address, affected building and relevant designation or district documents. |
| Existing condition photographs | Roof surfaces, important details and normal public viewing positions. |
| Proposed roof plan | Module locations, setbacks or access areas and affected roof features. |
| Visual views | How panels, frames, conduit and other visible equipment would appear. |
| Attachment and routing description | Proposed building changes and the professionals responsible for their design. |
| Alternatives and care | Feasible options, production tradeoffs, service access and later removal questions. |
Ask the authority which drawings or specialist reports it requires. The table is a preparation aid, not a complete statutory application checklist. A designer familiar with local heritage work can help connect the proposed changes with the building’s identified attributes.
A rear roof slope, accessory building or less visible surface may be worth assessing. Each option still needs its own structural, shading, electrical and generation review. Concealing an array can change output or add cable-routing work.
For an illustrative comparison, label three drawings A, B and C. Beside each, record visibility from the street, affected roof details, estimated annual production, installed scope and access for service. Leave unknown items marked as questions rather than filling them with optimistic assumptions.
This comparison can help reviewers and the homeowner understand the tradeoff without treating the lowest-visibility design as automatically acceptable. Do not remove a chimney, alter roofing or commit to a particular attachment merely to make a rendering look simpler.
Ask the project team to identify heritage, building, electrical and utility requirements applicable to the installation, including their sequence. The solar permit guide explains the broader categories; confirm their application with the relevant authorities for your property.
Record who prepares each submission, who pays the fee and what the contractor can do before a decision. Equipment ordering and deposits should reflect any unresolved design condition. A contractor’s availability does not settle an approval question.
Keep the written outcome, conditions and final drawing versions together. If the installer proposes a different module, layout or routing later, ask whether the change needs further review before proceeding.
Include future roof repairs, panel replacement and service access in the project discussion. For the wider background on local design controls, our solar bylaws guide addresses a broader topic than preparing this submission.
Your next step is to confirm the property status and ask for the current submission requirements. A clear evidence pack gives the local authority a concrete proposal to assess, while keeping the final design and permission tied to the actual property.
Calculate home energy upgrade payback with a clear baseline, net annual benefit and simple...
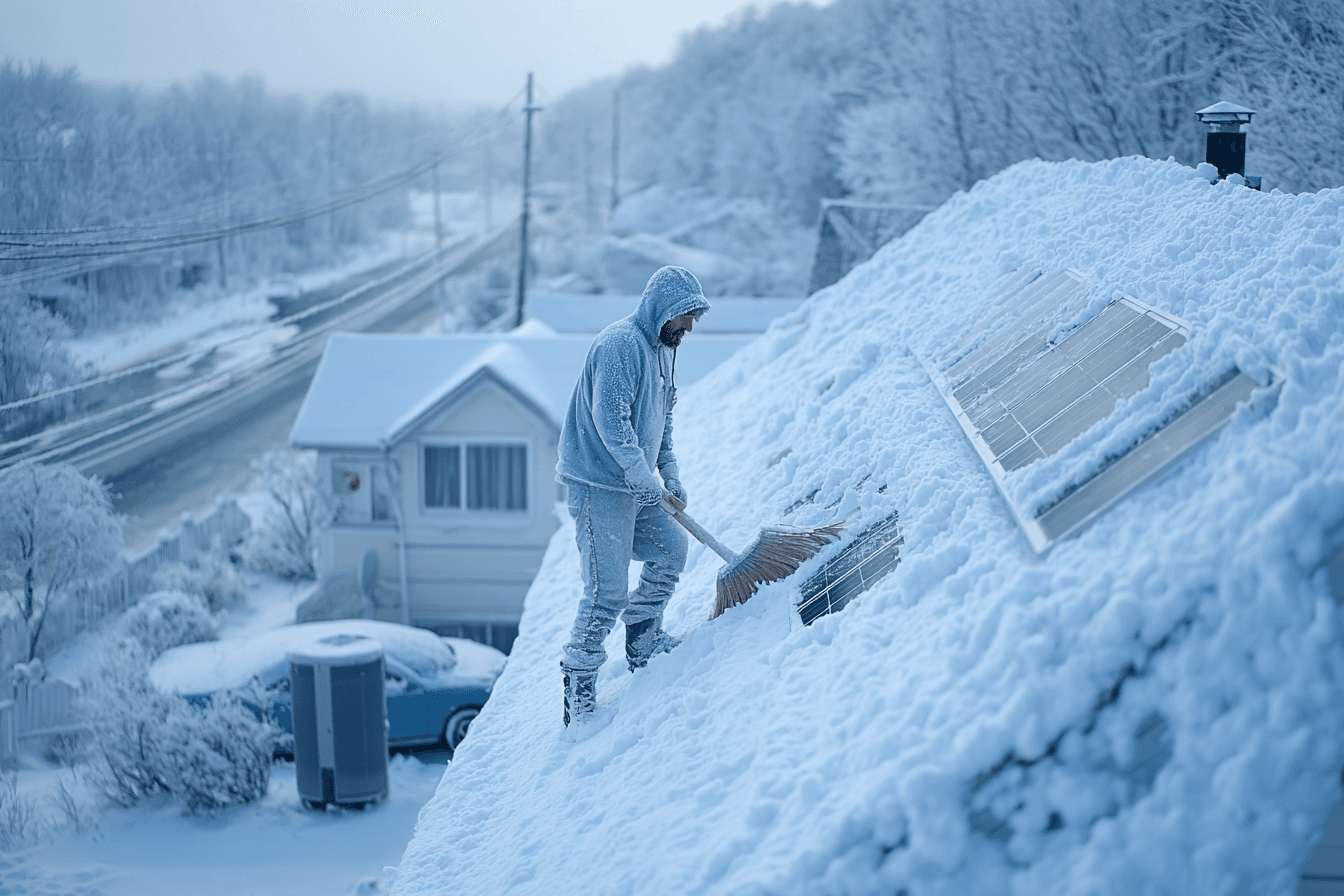
Assess Ottawa winter solar production with a monthly evidence sheet covering snow assumptions,...
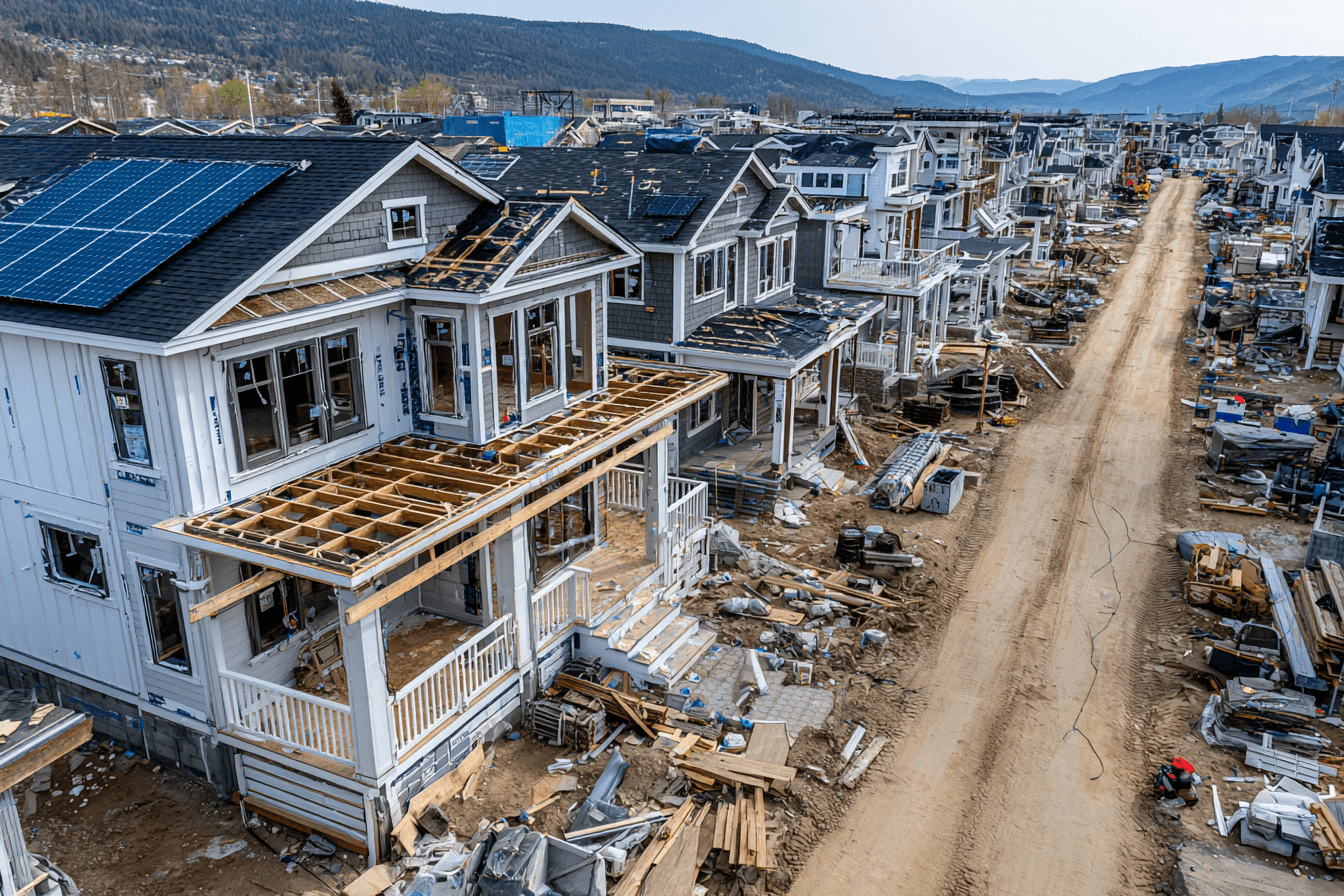
Check net-zero building code claims against the locally applicable code, defined performance...