
Solar Energy
Home Energy Upgrade Payback: Simple and Discounted Methods
Calculate home energy upgrade payback with a clear baseline, net annual benefit and simple...
4 min

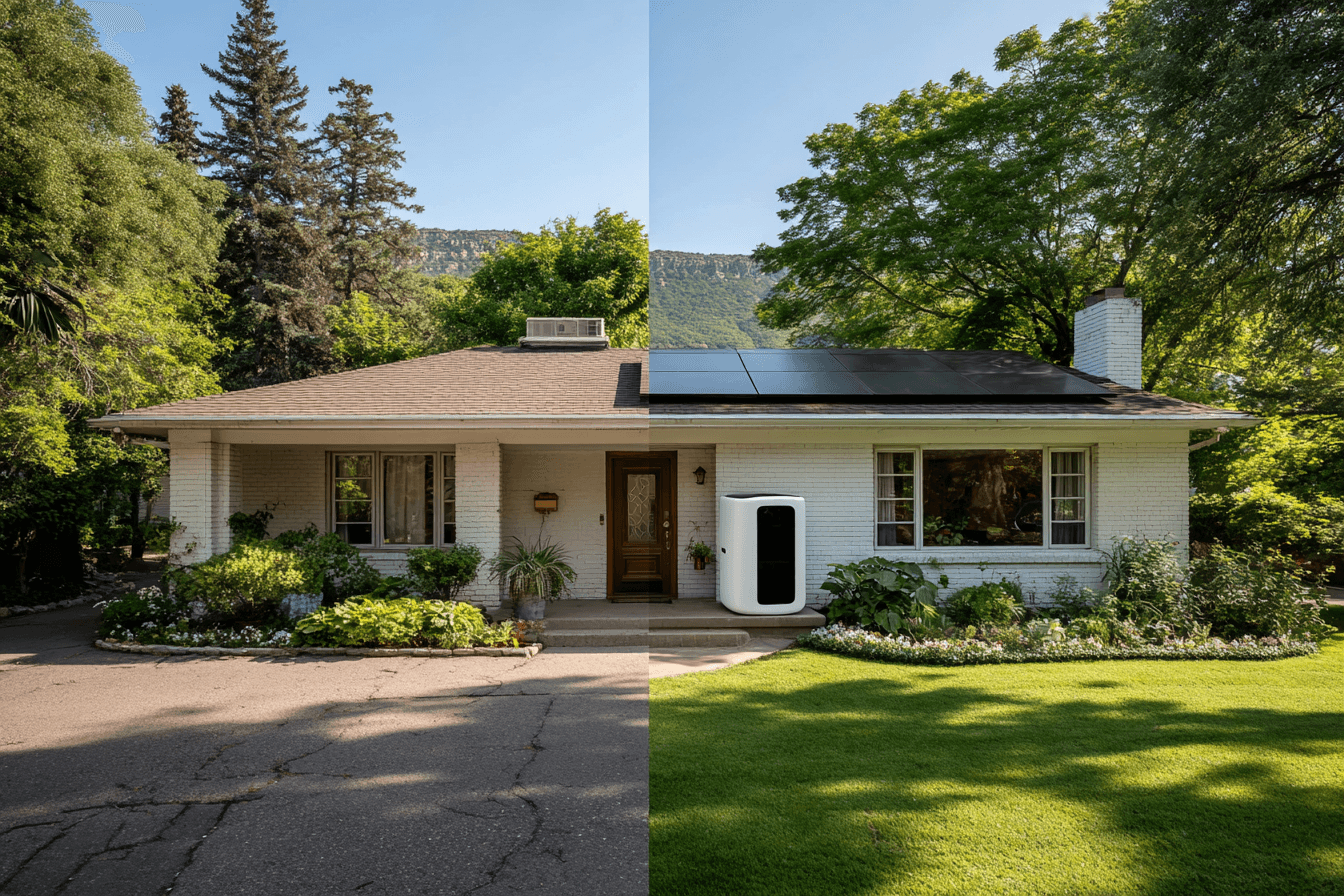
Read before-and-after energy designs through three hypothetical planning examples that label changes, remaining assessments and evidence needed.
Before-and-after energy designs can help Canadian homeowners understand how a proposal changes when site constraints are taken seriously. The following examples are hypothetical planning scenarios. They show questions and revisions, with no claimed customer savings, measured performance or completed installation.
Use them to annotate your own proposed drawings. A useful revised design identifies what changed, why it changed and what still requires professional review.
Initial concept: a simple rendering fills the visible roof with a regular panel grid. The homeowner likes the appearance, but the drawing does not explain how a skylight or its flashing would be serviced.
Revised concept: the designer maps the actual roof features and applicable access constraints. The comparison identifies feasible panel sections, service needs and the implications of removing equipment for later roof work.
What changed: the design now has a documented reason for its shape rather than only a visual pattern. The homeowner requests comparable generation and cost estimates for the feasible options.
Evidence still needed: site measurements, roof condition, structural and mounting review, relevant requirements and the final equipment/layout version. NRCan’s photovoltaic-ready guidance provides background on roof obstructions and planning, with its new-build context and historical recommendations kept distinct from current project approval.
Initial concept: a landscape image shows a screen close to an outdoor unit. Its purpose is to reduce visibility, but the drawing does not show intake/discharge space, drainage or a technician’s route.
Revised concept: the installer checks the exact equipment instructions and evaluates feasible placements before the screen is chosen. The drawing marks the required space, service route and any snow or drainage issue to resolve.
What changed: the landscaping follows the technically supported location. The homeowner asks how the area can remain usable without storage, planting or later construction obstructing the equipment.
Evidence still needed: model-specific instructions, site assessment and relevant local requirements. NRCan’s heat-pump guide gives operating and installation context; it does not approve this fictional side yard.
For appearance options, the heat-pump screening guide addresses a separate subject. Keep any design choice tied to the actual equipment and qualified review.
Initial concept: several unit owners show separate roof and outdoor-equipment ideas. The proposals do not explain shared surfaces, electrical arrangements or responsibility for later building repairs.
Revised concept: the building identifies the relevant property boundaries and decision process. A coordinated proposal shows equipment, routes, access and long-term responsibilities for review through the actual governing arrangements.
What changed: the drawing is supported by an ownership and maintenance discussion. Each proposed private benefit is distinguished from work affecting shared property.
Evidence still needed: building documents, professional assessments and required written decisions. BC’s common-property guidance illustrates why exclusive use and alteration approval need separate attention; it is not a national rule.
| Label | What to include |
|---|---|
| Starting assumption | What the first concept relied on. |
| Reason for revision | The actual constraint, observation or requirement. |
| Visible change | The layout or location changed on the drawing. |
| Tradeoff | Access, cost, energy or use of space to assess. |
| Remaining evidence | Who verifies the revised concept and what record follows. |
Label drawings as concepts or assessed designs as appropriate. Photos of a completed project need their own context and permissions, and measured claims need dated evidence beyond an image.
Bring the annotated comparison to the project team. The result should make the design decision easier to assess without suggesting that a more attractive picture proves energy, financial or property-value outcomes.
Calculate home energy upgrade payback with a clear baseline, net annual benefit and simple...
Assess Ottawa winter solar production with a monthly evidence sheet covering snow assumptions,...
Check net-zero building code claims against the locally applicable code, defined performance...