Solar Energy
Home Energy Upgrade Payback: Simple and Discounted Methods
Calculate home energy upgrade payback with a clear baseline, net annual benefit and simple...
4 min

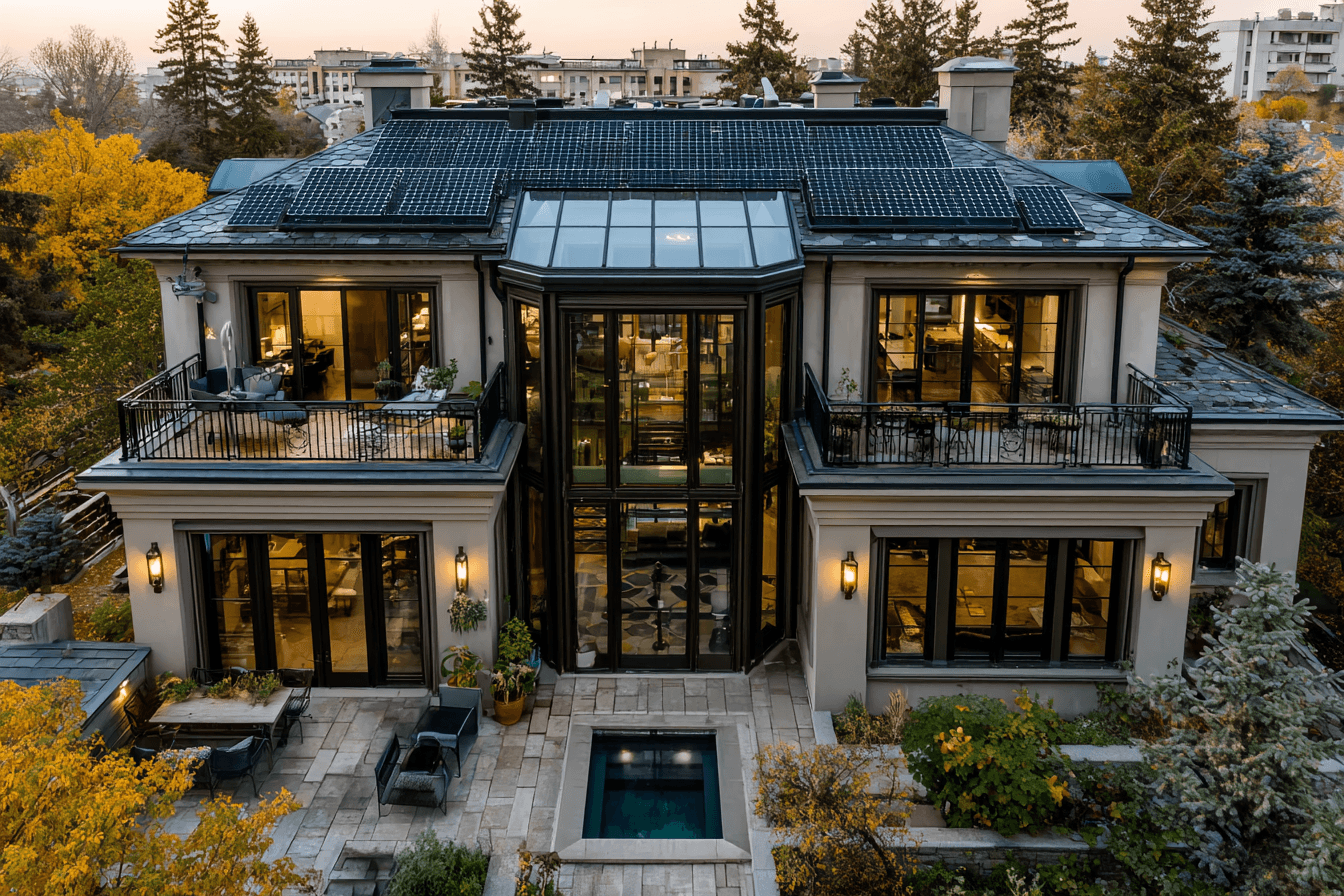
Compare solar roof layouts around dormers, skylights and vents with a measured constraint plan, consistent production assumptions and service-access questions.
Solar roof layouts need to account for dormers, skylights and vents before a Canadian homeowner compares panel counts. Ask for a measured constraint plan and at least the feasible alternatives worth considering. The useful result is a layout whose generation, access and future roof work can be explained.
This guide concerns complex roof geometry. It does not replace a structural assessment, prescribe clearances or rank modules by appearance.
Ask the designer to show roof faces, hips, valleys, dormers, chimneys, skylights, vents and relevant access areas. Include drainage details and any roof or skylight work already planned.
Keep measurements distinct from assumptions based on a photograph. Ask who verifies dimensions and which features cannot be altered without further assessment. Do not assume that a vent or chimney can simply be moved to fit an extra panel.
NRCan’s 2019 photovoltaic-ready guidance discusses obstructions and future array space in new-home planning. It is useful context, but its recommendations do not establish the current layout rules for every existing roof.
One option may concentrate panels on a clear surface; another may use smaller sections around architectural features. Request the same module assumptions, modelling basis and scope definitions so a difference can be traced to the layout rather than an unrelated input.
The roof-space guide explains the separate area calculation. Here, the question is how usable areas fit together and whether an isolated section adds enough value to justify its complexity.
Consider two invented design estimates using 400-watt modules: option A places sixteen modules for 6.4 kW DC and models 7,000 kWh annually; option B places fifteen for 6.0 kW DC and models 6,800 kWh. These are fictional values, not expected roof performance.
The sixteenth module adds 200 kWh in this comparison, not a guaranteed contribution inferred from its rating. Ask what shading, wiring, mounting and service-access differences explain the estimates and what extra installed scope the smaller section requires.
Do not select a design from those example numbers. Use the actual alternatives and the household’s priorities, with cost and access shown beside generation.
| Layout question | Evidence to request |
|---|---|
| Which areas are used? | Measured roof plan with obstructions and proposed modules. |
| What shadows matter? | Annual shading assumptions for dormers, chimneys and surroundings. |
| How does the array connect? | Equipment and electrical-design explanation from the qualified team. |
| What access remains? | Applicable working/access provisions and future repair approach. |
| What does the alternative change? | Comparable generation, price, exclusions and maintenance implications. |
For orientation context, see the roof-direction guide. A generic direction comparison does not describe the moving shadow of your particular dormer.
Ask how a skylight, flashing detail or vent would be repaired after installation. Identify whether modules need removal, who would perform it and which costs remain outside the installation contract.
Do not request tighter spacing or obstructed access solely to improve symmetry. Have the designer confirm the equipment instructions and locally applicable requirements rather than borrowing dimensions from another project.
Review street and garden views once the layout is technically supported. Check that visible conduit and equipment are represented honestly and that the final drawing matches the accepted scope.
Retain the chosen layout and assumptions with the proposal. A good complex-roof design makes the tradeoffs visible: the homeowner can explain why each section is present, what it contributes and how the roof can be serviced later.
Calculate home energy upgrade payback with a clear baseline, net annual benefit and simple...

Assess Ottawa winter solar production with a monthly evidence sheet covering snow assumptions,...
Check net-zero building code claims against the locally applicable code, defined performance...