
Solar Energy
Do You Need a Heat Pump Permit in Canada? (And What About Solar?)
Most heat pump installations need an electrical permit, and many need a mechanical (HVAC) permit...
4 min

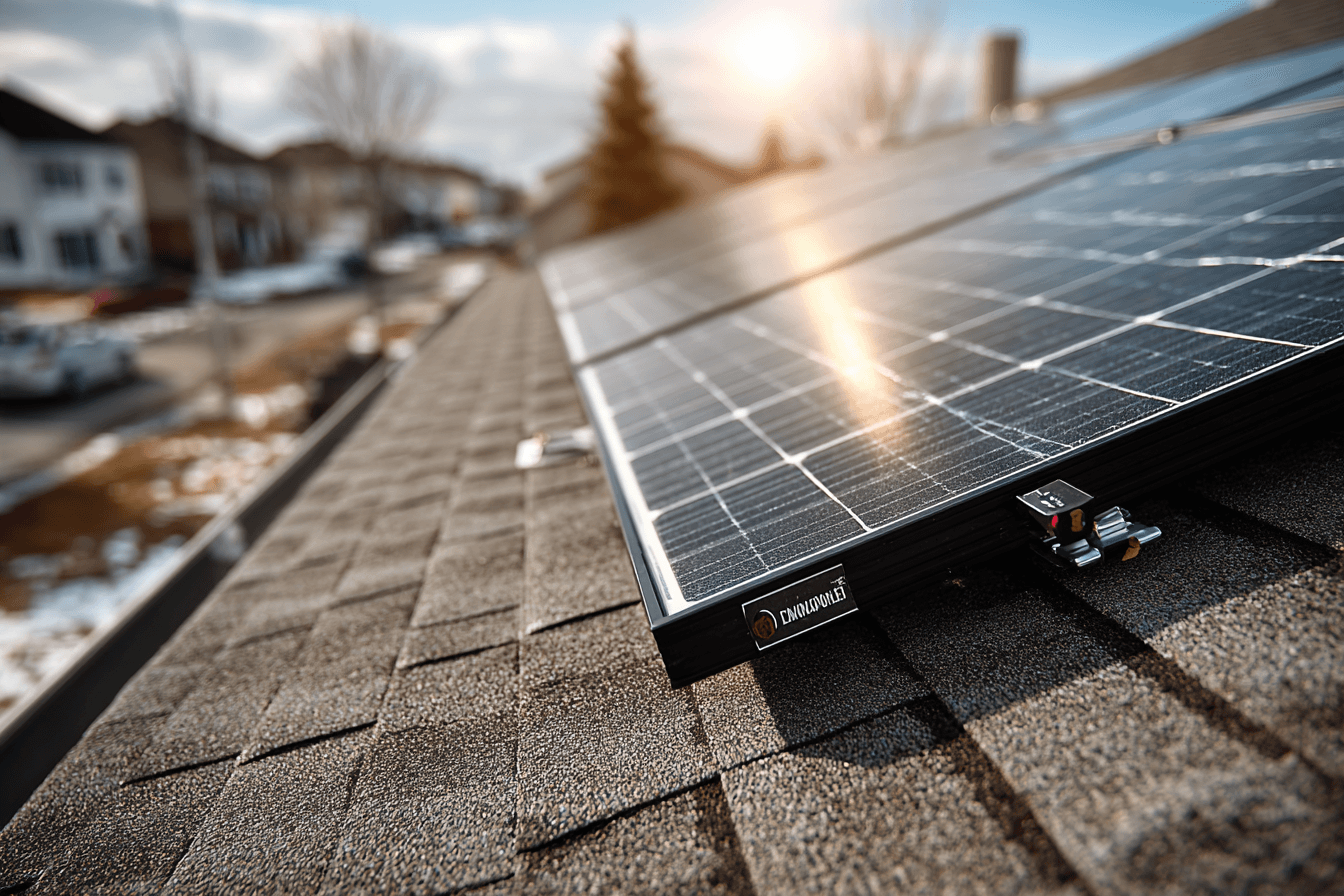
A simple way to estimate the roof space for solar panels on a Canadian home, from your electricity use to panel size, clearances and shading.
The roof space for solar panels you need depends on how much electricity you use, how much sun your area gets and how powerful your panels are. As a rough guide, each kilowatt (kW) of modern panels takes up about 5 m² (roughly 50–55 sq. ft.) of panel area, before clearances. A typical home system of 6 to 8 kW needs roughly 30–40 m² (about 320–430 sq. ft.) of usable, unshaded roof.
Start with your yearly electricity use in kWh, which you’ll find on your bills or your utility’s online account. Then divide it by how much one kW of panels produces per year where you live.
Natural Resources Canada’s photovoltaic potential maps give that figure for thousands of municipalities. For south-facing panels tilted at the latitude angle, it’s about 1,007 kWh per kW in Vancouver, 1,163 in Toronto, 1,200 in Ottawa, 1,291 in Calgary and 1,360 in Regina.
System size (kW) = yearly use (kWh) ÷ local production (kWh per kW)
Hypothetical example: a home in Ottawa using 9,000 kWh a year needs about 9,000 ÷ 1,200 = 7.5 kW to cover all of its use on paper.
Divide the system size by the wattage of one panel, then multiply by the panel’s area from its spec sheet. Many residential panels today are in the 400 W range and about 2 m² each, but check the actual model in your quote.
| System size | Panels at 400 W | Approximate panel area |
|---|---|---|
| 4 kW | 10 | about 20 m² (215 sq. ft.) |
| 6 kW | 15 | about 30 m² (320 sq. ft.) |
| 8 kW | 20 | about 40 m² (430 sq. ft.) |
| 10 kW | 25 | about 50 m² (540 sq. ft.) |
Panel area assumes about 2 m² per 400 W panel. Your usable roof must be larger than this to allow for clearances.
Higher-wattage panels need fewer panels, and less roof, for the same system size.
The roof space for solar panels is always less than your total roof area. Most homes can’t cover every square metre of roof. Common limits include:
On flat roofs, panels are usually tilted on racks. Rows must be spaced so they don’t shade each other, especially when the winter sun is low, so a flat roof needs more area per kW than a sloped one.
If you’re planning to add an electric vehicle or a heat pump, your electricity use will rise. Ask your installer whether to leave space, and inverter or electrical capacity, for adding panels later.
Enter your postal code to see solar options for your area.
To estimate the roof space for solar panels, divide your yearly use by NRCan’s production figure for your area to get the system size, then allow about 5 m² of panel area per kW, plus clearances. Shade, roof shape and local rules decide how much of your roof is usable, so ask installers for a layout drawing and an estimate of annual production.
It varies widely with roof size, shape, direction and shading. Many detached homes can fit a 6–10 kW system on their best roof faces, but only a site assessment can confirm it.
About 25 m² (roughly 270 sq. ft.) of panel area with 400 W panels, plus clearances. The exact figure depends on the panel model.
No. Many homeowners install a system sized to part of their usage or to their best roof face. A smaller system can still reduce your bills.
Most heat pump installations need an electrical permit, and many need a mechanical (HVAC) permit...
A step-by-step guide to connecting home solar to the grid in Ontario: your local utility, ESA...

A step-by-step checklist of the permits, approvals and documents a Canadian home solar project...