Solar Energy
Home Energy Upgrade Payback: Simple and Discounted Methods
Calculate home energy upgrade payback with a clear baseline, net annual benefit and simple...
4 min

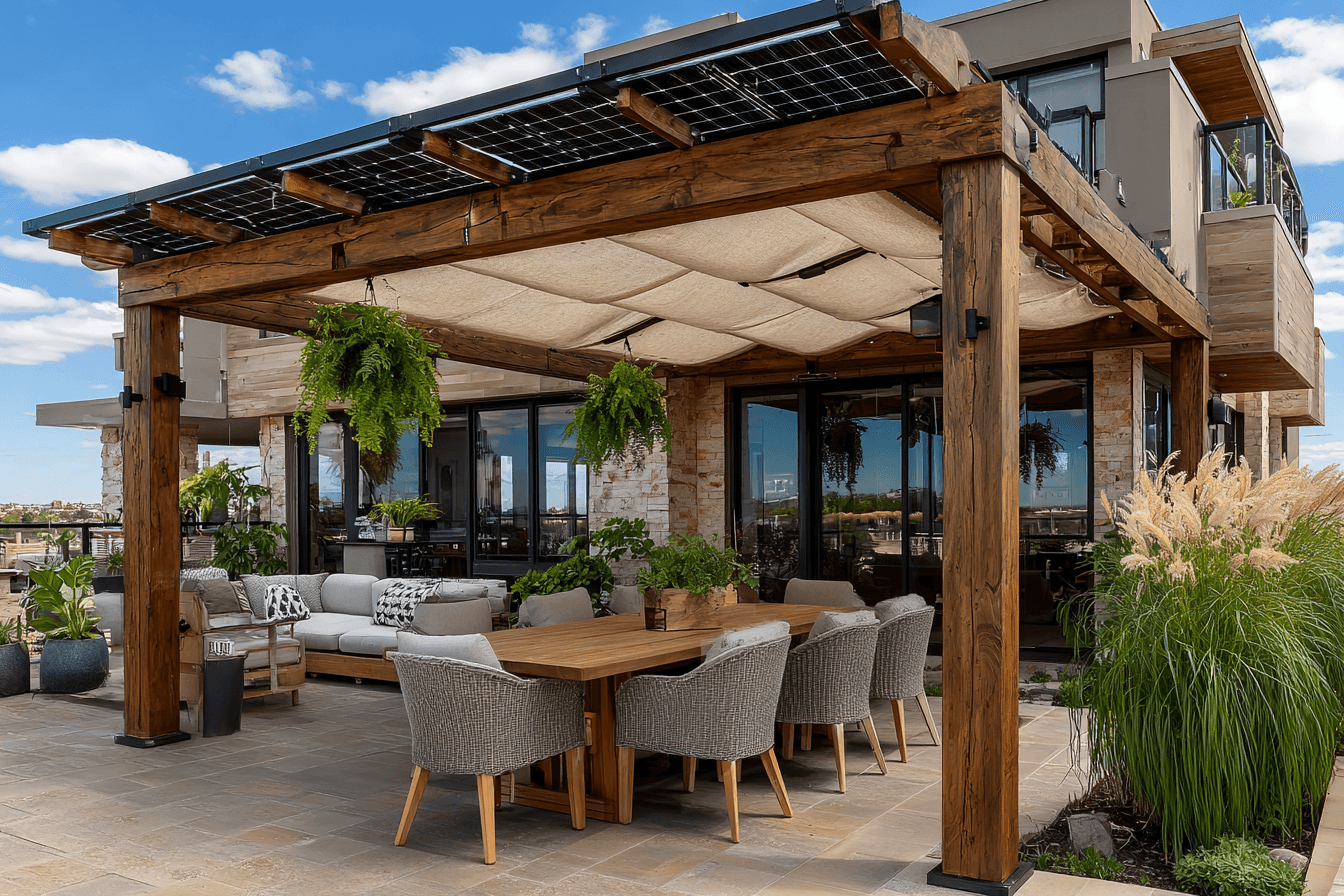
Compare solar pergola alternatives with a ground-mount and carport worksheet covering land use, structure, weather protection, connection and long-term access.
Solar pergola alternatives should be compared as complete building and energy projects. Canadian homeowners considering a pergola, carport or ground mount need to examine the structure’s purpose, site work, electrical route and future use of the space, not only the panel price.
A roof being unsuitable does not automatically make another location feasible. This worksheet helps prepare a brief for qualified designers and contractors before choosing an off-roof concept.
A ground mount primarily supports an array on land. A pergola or carport may also be expected to create an occupied or vehicle space. State whether shade, weather protection, parking, appearance or generation is the main purpose.
Do not assume a collection of conventional modules forms a complete watertight roof. Ask the designer to explain the intended assembly, drainage, snow behaviour and electrical protection for the use below. A visual rendering cannot answer those details.
Show property boundaries, relevant easements, existing structures, trees, intended access and the proposed route to the electrical connection. Ask the appropriate professionals to assess foundations, ground conditions, drainage and underground-service questions.
NRCan’s residential PV planning guide considers building-mounted and ground-mounted arrangements in an integrated design context. It supports examining the whole project; it is not current permission for a particular structure or connection.
| Option | Distinct questions |
|---|---|
| Ground-mounted array | Which land, foundations, setbacks, vegetation care and safe access are needed? |
| Solar pergola | What is the intended weather protection, drainage and use of the space below? |
| Solar carport | How are vehicle clearance, movement, impact risks and maintenance handled? |
| Any option | What cable route, structural/electrical design, approvals and restoration are included? |
If vehicle charging is proposed with a carport, treat the charger and electrical demand as additional design questions. A solar canopy does not by itself establish charging capacity or a backup-power function.
Ask bidders to identify excavation, foundations, supporting structure, engineering, wiring route, permits, access and restoration. Identify which costs are fixed, which need investigation and who provides the missing assessment.
Compare the same intended function. A shade-only pergola and a weather-protected outdoor room are different scopes. Likewise, a generation-only ground mount and a vehicle structure should not be ranked by module cost alone.
Use the solar permit overview to discuss approval categories, then confirm the actual municipal, electrical and utility requirements. Do not excavate or improvise connections to explore an option.
Consider mowing, planting, play areas, snow storage, drainage and later additions. Ask the designer to model relevant shade and preserve maintenance access. A screen that improves the view can also change sunlight or access.
For an illustrative property, a carport may support parking and generation but affect vehicle turning space, while a ground mount may preserve parking and use garden area. The homeowner’s brief should make that tradeoff explicit before either option receives a detailed price.
Request the same modelling basis and clearly identify differences in orientation, tilt, shading and equipment. Annual generation is only one comparison row; keep total scope, service and non-energy use beside it.
The orientation guide supplies background, but the off-roof design still needs site-specific analysis. Do not assume flexibility in placement guarantees more useful electricity or a faster payback.
For each feasible concept, record its purpose, proposed location, required assessments, complete scope, energy assumptions and maintenance responsibilities. Add unresolved questions and the party who answers them.
A useful comparison explains why the structure belongs on the property as well as why the panels belong on it. That is a stronger basis for commissioning design work than choosing from a rendering or a per-panel price.
Calculate home energy upgrade payback with a clear baseline, net annual benefit and simple...

Assess Ottawa winter solar production with a monthly evidence sheet covering snow assumptions,...
Check net-zero building code claims against the locally applicable code, defined performance...