
Solar Energy
Home Energy Upgrade Payback: Simple and Discounted Methods
Calculate home energy upgrade payback with a clear baseline, net annual benefit and simple...
4 min

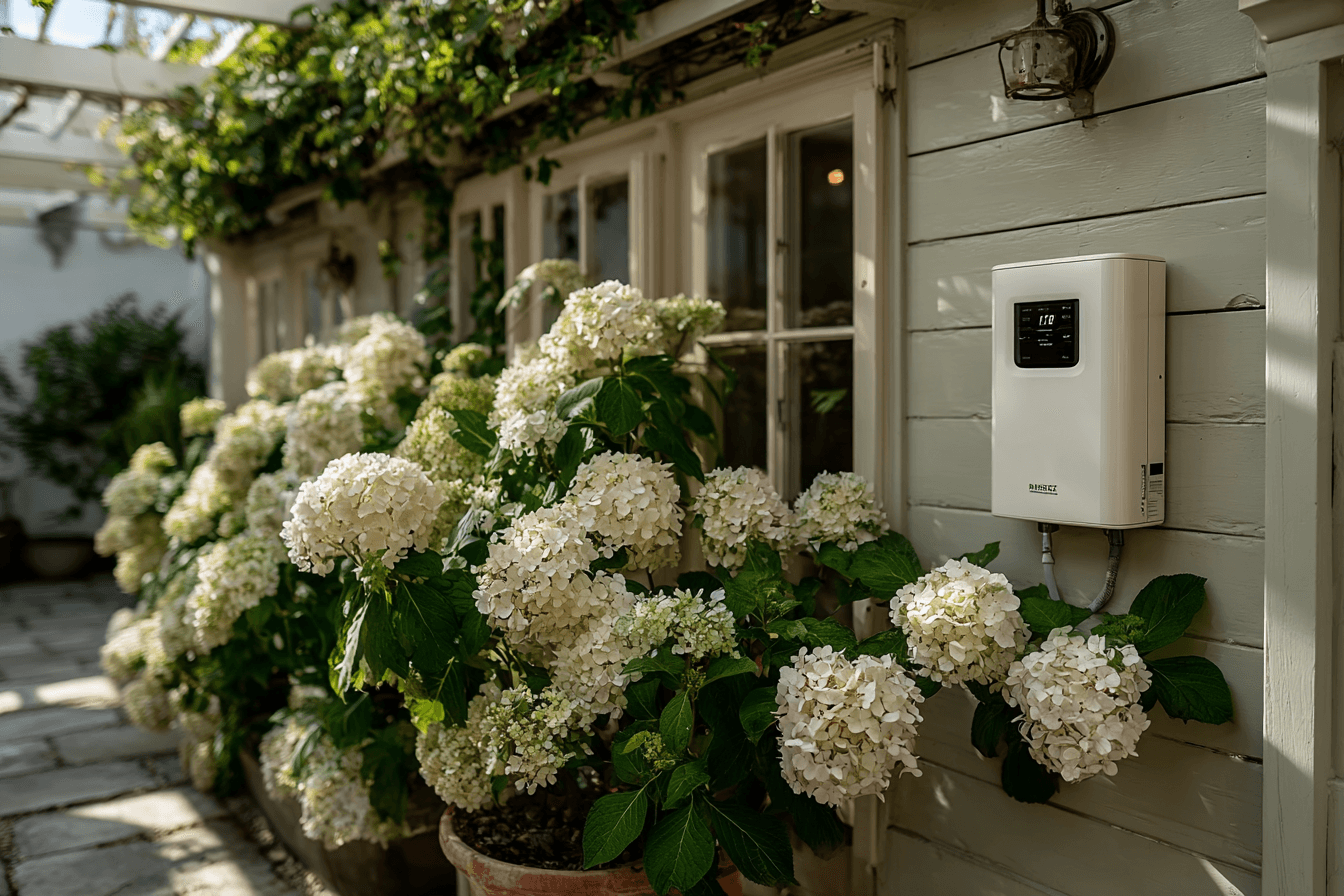
Choose a solar inverter location by checking the exact model instructions, environmental conditions, access and cable routes before reviewing appearance.
A solar inverter location should be chosen against the exact equipment instructions and installation design before appearance is approved. Canadian homeowners can ask the installer to compare feasible locations, showing environmental conditions, service access and visible cable routes on the drawings.
There is no universal best room or wall. This worksheet helps review a proposed location; it does not provide mounting, wiring or relocation instructions.
Ask whether the design includes a wall-mounted inverter, electronics associated with the modules, separate communications equipment or other boxes. Do not compare locations from a picture that omits components of the proposed system.
Record the exact model and applicable manual. A different inverter in the same product family may have different dimensions or installation requirements. Changes to equipment should therefore reopen the relevant location questions.
For example, SMA’s location guidance for specified Sunny Boy Smart Energy models addresses support, access, ambient conditions and potential output reduction with heat. This is an example of model-specific documentation, not a recommendation or a universal Canadian siting rule.
Have the installer identify the matching instructions for your equipment and region. Ask where the applicable mounting position, clearance, exposure and working-space requirements appear. Do not copy distances or conditions from an unrelated manual.
| Check | Question for each location |
|---|---|
| Mounting surface | Can the qualified installer provide the required support and attachment? |
| Environment | How do temperature, sunlight, weather and possible water exposure fit the equipment instructions? |
| Access | Can required controls and service areas remain accessible? |
| Noise and vibration | What should occupants expect at nearby living or sleeping areas? |
| Cable route | Which runs, penetrations and visible components are part of the design? |
| Future work | How would a replacement be reached and removed? |
Mark a location as unresolved if the evidence is missing. A homeowner’s preferred view and a technically supported installation option are not the same thing.
Consider stored items, parked vehicles, snow accumulation, landscaping and later renovations. Ask how these could affect access or the required space around the equipment. Keep the location on the final plan so another contractor does not treat it as an empty area.
For a fictional garage comparison, wall A may look tidier but conflict with planned shelving, while wall B may offer a clearer service route with a different cable path. The installer should assess the actual options; the illustration does not approve either wall or assign a standard installation height.
Ask for a realistic view of the inverter, conduit, disconnects and any other visible equipment. If appearance is important, compare compliant cable-routing and placement alternatives before work.
Do not add a generic cabinet, paint vents or cover labels to conceal the installation. Ask the installer to assess any proposed screen or surrounding structure against the actual instructions and relevant requirements. An attractive drawing does not demonstrate cooling or access.
A preferred inverter wall does not establish that the proposed system can connect as drawn. Electrical assessment and utility requirements need their own qualified review. Our approval-documents guide explains the records to discuss.
If the system design changes, confirm whether applications, drawings or other evidence need updating before installation. Do not relocate or disconnect equipment yourself to try an alternative appearance.
Keep the final equipment model, layout, manual and service contact together. Have normal owner access and equipment-specific instructions explained, including how a fault is reported.
Finish with a location that the installer can justify and the household can keep accessible. The visual decision should sit alongside environmental limits, electrical design and future service, rather than substitute for them.
Calculate home energy upgrade payback with a clear baseline, net annual benefit and simple...

Assess Ottawa winter solar production with a monthly evidence sheet covering snow assumptions,...
Check net-zero building code claims against the locally applicable code, defined performance...