
Solar Energy
Ottawa Builder Solar Partner Scorecard: Capability, Roles and Aftercare
Compare Ottawa solar partners with a builder scorecard for verified roles, comparable work,...
4 min

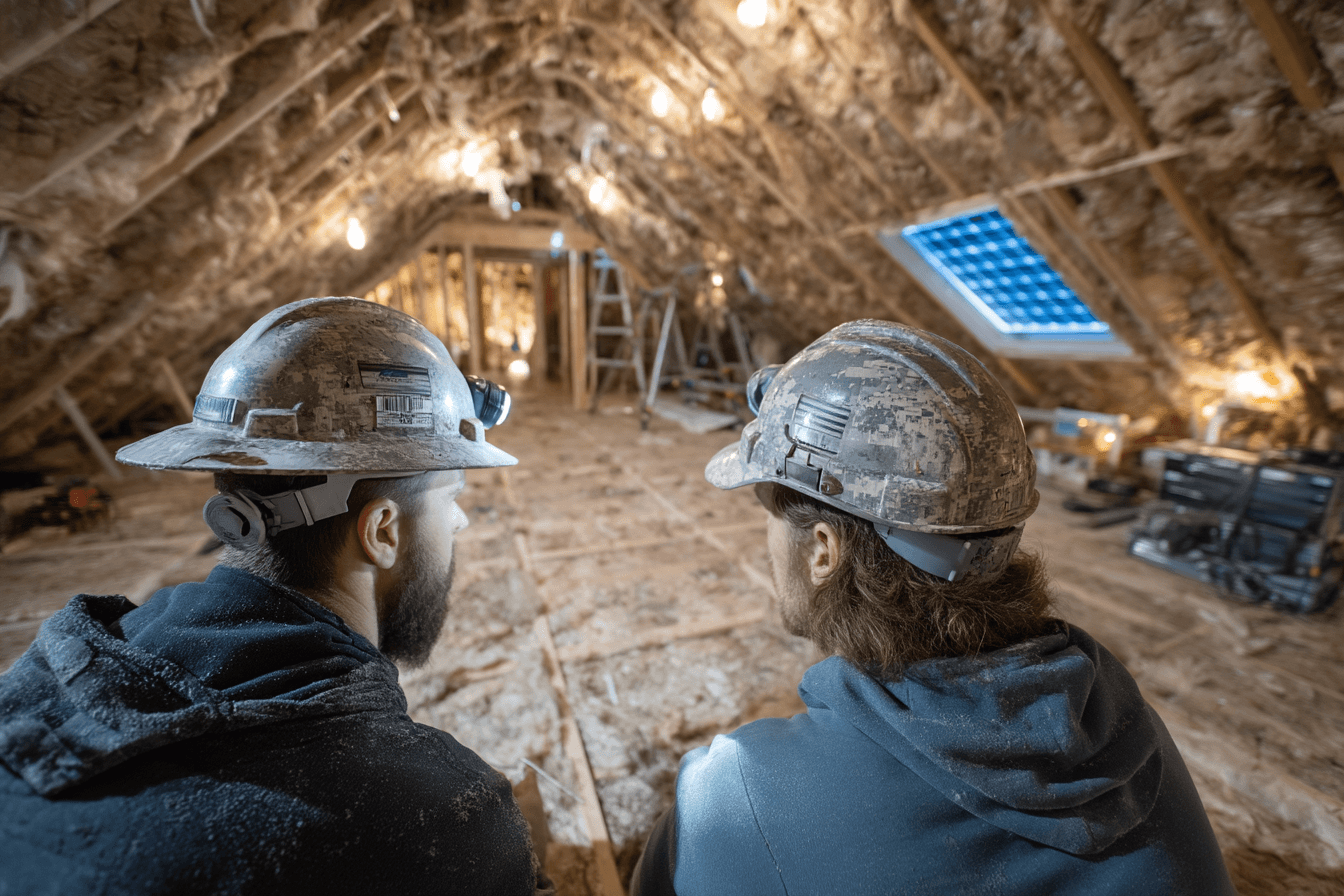
Use an Ottawa solar design coordination register to assign roof, structural, electrical and utility conflicts, track revisions and document acceptance.
An Ottawa solar design coordination register helps a builder resolve conflicts between the roof, structure, electrical layout and construction sequence. Solar design problems often begin at the interfaces between trades. A roof layout can look workable until a vent moves, a service route conflicts with structure or a connection condition changes. Builders can reduce rework by making those interfaces explicit before construction decisions are fixed.
Prepare a coordinated roof plan showing proposed modules, rooftop equipment, drainage, access and known shading. Ask the solar designer to explain which constraints are measured and which remain assumptions. Revisit the layout when adjacent buildings, landscaping or mechanical equipment change.
A production model is an estimate based on inputs, not a site inspection or structural approval. Keep modelling inputs and site observations in the design record so the responsible designer can review a changed assumption.
Have the responsible engineer assess the proposed system and its effects on the building, including mounting and relevant environmental loads. Coordinate penetrations or ballast with the roofing specification and warranty arrangements.
Ottawa’s current solar collector guidance identifies professional review and submission considerations. Have the responsible designer confirm the applicable requirements and any exemption conditions for the actual project rather than copying an old checklist’s code references.
Reserve practical routes and equipment locations only after coordination with the electrical designer. Check clearances, service implications and the intended export arrangement. For Hydro Ottawa sites, use the utility’s DER connection process to establish required steps and responsibilities. Connection process.
Track utility, building and electrical approvals separately. One approval does not replace another, and a change in array size can require more than a revised sales drawing.
Give each open issue an owner, due date and affected drawing. Record the decision and circulate the revised version to every trade that relies on it. Schedule a final review before closing walls or completing roofing work that would conceal reserved routes.
At handover, provide the approved configuration, commissioning records, monitoring ownership and service contacts. A coordinated package is more useful to the owner than a broad promise that the building has been future-proofed.
| Issue | Design owner to coordinate | Evidence needed to close |
|---|---|---|
| Revised vent conflicts with proposed array. | Mechanical and solar designers, coordinated by builder. | Revised coordinated roof plan and reviewed production assumptions. |
| Attachment detail conflicts with roofing scope. | Structural designer, solar team and roofing participant. | Accepted interface detail and clarified warranty/work responsibilities. |
| Proposed pathway meets a structural obstruction. | Electrical and structural designers. | Reviewed route, affected drawing revisions and installation instructions. |
| Equipment change affects connection information. | Solar/electrical lead with utility contact. | Required review completed and current configuration identified. |
| A reserved route will be concealed. | Builder and responsible trade lead. | Agreed inspection/verification evidence and as-built photographs. |
Add an issue number, originating drawing, decision needed, actual named owner, due date, affected work and acceptance record. Keep an item open while the relevant decision is unresolved, even if a meeting has taken place.
In a fictional build, a mechanical revision moves a vent into the proposed PV area. The builder records the conflict before either trade installs to an inconsistent drawing. The relevant designers review the alternatives, roof interfaces and effect on the solar layout.
After a decision, identify the current drawings, mark earlier versions superseded and obtain confirmation from the affected trades. Recheck procurement or utility information if the accepted solution changes the equipment or configuration. A verbal instruction to one subcontractor is insufficient for the others.
The completed register should show how the conflict was resolved and where the evidence lives. Later, those accepted changes become part of the building’s as-built and owner records.
Compare Ottawa solar partners with a builder scorecard for verified roles, comparable work,...

Prepare a solar-ready home documentation pack with as-built drawings, structural assumptions,...

Evaluate solar in an Ottawa architectural brief with a decision sheet covering roof integration,...