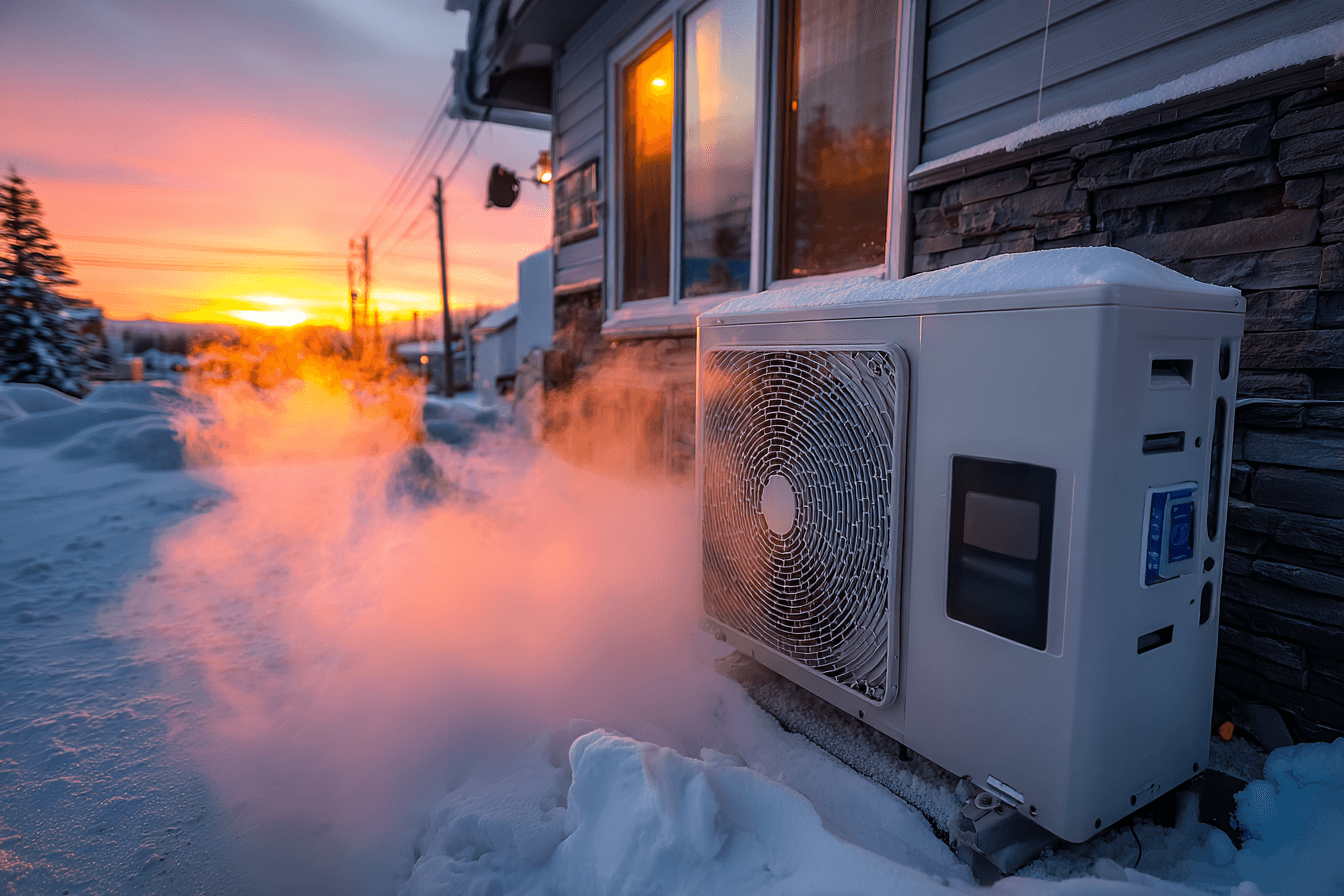
Heat Pumps
Cold Climate Heat Pump Challenge: How to Read the Evidence
Read Cold Climate Heat Pump Challenge evidence by separating specifications, test results and...
3 min

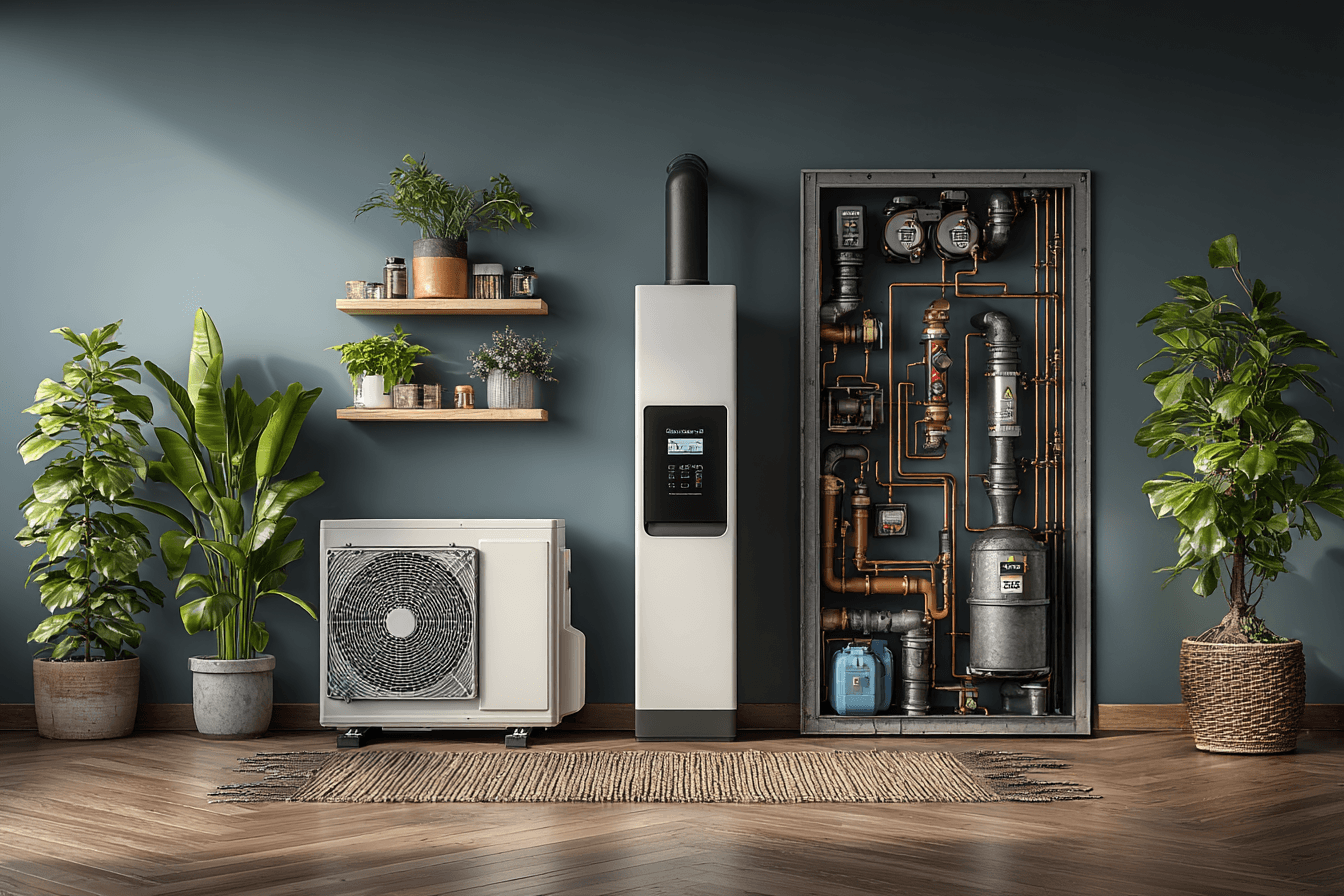
Compare ductless vs ducted heat pumps with a room-coverage worksheet, distribution questions and equivalent installation scopes for your Canadian home.
For Canadian homeowners comparing ductless vs. ducted heat pumps, start with how heat will reach the rooms you use. A ducted heat pump distributes conditioned air through ducts and registers. A ductless system uses indoor units serving particular spaces, without a central supply-duct network. Both can be sensible choices; the better fit depends on your home's layout, existing distribution system and a properly designed installation.
Explore heat-pump rebates you may qualify for through a property assessment.
Explore heat-pump rebatesExisting ducts make a ducted system worth investigating. A home heated by electric baseboards, or an addition without duct access, makes ductless equipment worth investigating. Neither starting point is a final equipment recommendation.
| Question | Ducted option | Ductless option |
|---|---|---|
| How does air reach rooms? | A central air handler supplies a duct network. The supply and return paths need assessment. | Indoor units serve designated spaces. Their placement and air movement determine coverage. |
| What should the installer inspect? | Duct condition, sizing, airflow, returns and the proposed air-handler location. | Indoor-unit locations, room connections, refrigerant routes and service access. |
| How will it look indoors? | Registers and returns remain visible; most equipment is elsewhere. | Indoor units are visible unless a particular design uses concealed equipment. |
| What happens in closed rooms? | Those rooms need adequate supply and return-air paths. | A unit in a hallway should not be assumed to condition every closed bedroom adequately. Ask for a room-by-room plan. |
| How is it controlled? | Often through a central control; zoning requires an appropriate system design. | Controls can serve individual zones, depending on the equipment and layout. |
| What determines installation cost? | Equipment, duct alterations, electrical work, controls and installation conditions. | Equipment, the number and type of indoor units, piping routes, electrical work and installation conditions. |
These are questions for comparing designs, not promises that one category is always cheaper, quieter or more efficient.
If your house already uses a forced-air furnace, ask whether its ducts can deliver the airflow required by the proposed heat pump. Reusing ducts does not mean they are automatically suitable.
Natural Resources Canada explains that heat pumps generally move a larger volume of air at a lower temperature than furnace systems. Existing ducts therefore need examination during a retrofit. Restrictions can affect noise, fan energy and comfort.
Ask the contractor to identify any duct sealing, resizing, return-air changes or balancing included in the quote. Also ask how the new heat pump will interact with any furnace or other heating equipment you retain. The control strategy is part of the design, not a detail to leave until installation day.
Ductless equipment can avoid installing a whole-house duct network where none exists. It can also be considered for an addition or a space with a different comfort need from the rest of the home.
The important question is coverage. Walk through the house with the contractor and discuss bedrooms with doors closed, separate floors, the basement and rooms you use at different times. Ask which spaces each indoor unit is intended to serve and what heats spaces outside that coverage.
For a multi-unit design, request the exact indoor and outdoor equipment combination and the design assumptions for simultaneous operation. Comparing a single-room mini-split quote with a whole-house ducted quote will not tell you which whole-house solution offers better value.
Make one row for each regularly occupied room. Record its use, normal door position, existing heat source, proposed heating and cooling path, control location and unresolved question. Have the designer check the entries against room loads and the actual equipment arrangement.
| Illustrative room | Ducted question | Ductless question |
|---|---|---|
| Bedroom with a closed door | Are supply and return paths adequate under normal use? | What serves the room when the door is closed? |
| Basement office used all day | Does the design deliver the required comfort at this level? | Is this space within a unit’s designed coverage or separately served? |
| Occasionally used addition | What distribution work is needed to include it? | How do its controls and output interact with the remaining house? |
These rooms are invented prompts, not a design for a particular house. Mark an unexplained room as unresolved rather than assuming warm air will reach it. Request alternatives if the proposed equipment layout does not match how the household actually uses the space.
Ducted and ductless describe distribution. They do not establish how much heat a particular system can deliver at your location's winter design temperature.
Request a room-by-room heat-loss assessment and an explanation of the selected equipment's heating capacity under the relevant cold-weather conditions. NRCan's air-source heat-pump sizing and selection toolkit is a useful starting point for discussing the sizing process with a contractor.
Ask how the home will be heated when demand exceeds the heat pump's available capacity, how supplemental heat is controlled, and what assumptions were used for operating costs. An advertised minimum operating temperature does not, by itself, show that the system can meet your home's full heating load at that temperature.
Our heat-pump sizing guide explains the questions behind an equipment-size recommendation. Use it to compare proposals rather than choosing a unit by floor area alone.
If you are also checking the National Heat Pump Rebate, look up the AHRI number of the exact matched system on NRCan’s eligible product list, separately from choosing ducted or ductless distribution. The program supports systems that can heat the whole home, so ask your installer whether the proposed layout does. Read our National Heat Pump Rebate guide for the other eligibility checks and current timing.
Ask each contractor to state:
Compare the complete installed scope before considering incentives. Costs and savings depend on the house, equipment, installation and energy rates; an anecdote about another homeowner's bill is not an estimate for yours.
If you want to explore incentives, use Solenery's existing property flow. Rebate discovery and address-based matching require premium access. This comparison does not determine your eligibility or subtract an assumed rebate from a quote. Confirm any applicable requirements before committing to equipment or work.
A house with an existing forced-air system: investigate a ducted design, but make duct suitability and cold-weather capacity part of the assessment. A room that is already uncomfortable should be discussed explicitly rather than assumed to improve after an equipment swap.
A baseboard-heated house without ducts: investigate a ductless design, with particular attention to closed bedrooms and separate floors. Compare the full coverage plan with any alternative that includes new ducts.
These are planning examples, not case studies or savings claims. Take a floor plan, recent energy bills and a list of comfort problems to the contractor so the recommendation can address your home.
Read Cold Climate Heat Pump Challenge evidence by separating specifications, test results and...
Build a solar and heat pump maintenance schedule with manual-based reminders, named...
Recognize signs your heat pump needs service, distinguish urgent hazards from recurring...