Heat Pumps
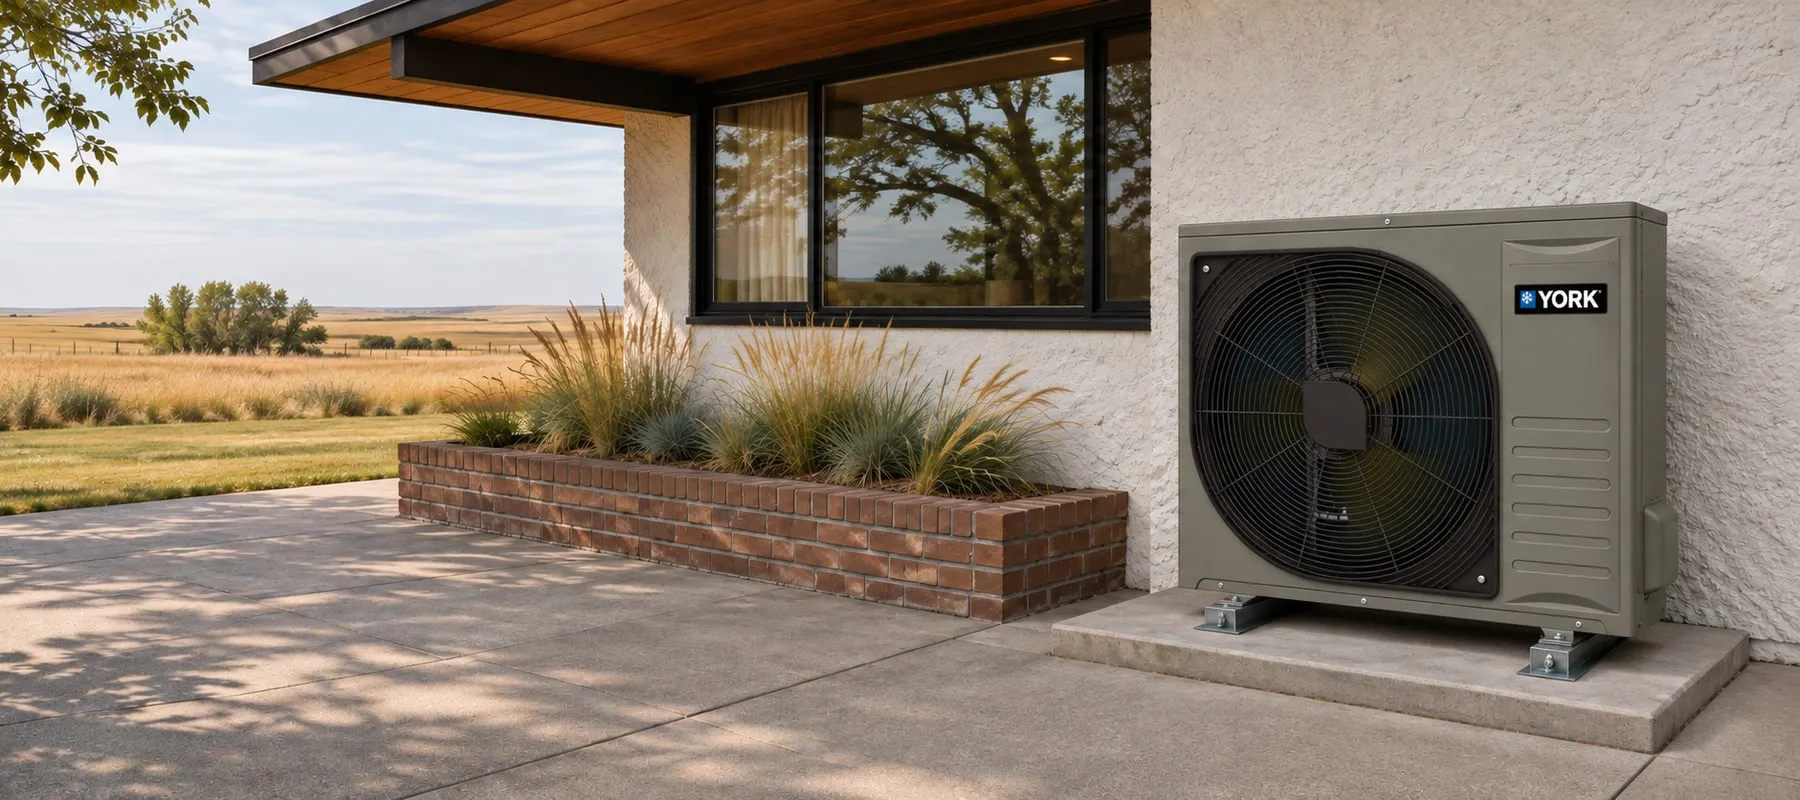
York HH8 and Affinity Heat Pump Review
A licensed brand now under Bosch that shares platforms with Coleman and Luxaire. What a Quebec...
5 min


Prepare for a heat pump home assessment with comfort notes, equipment records, room-coverage questions and a list of constraints for the contractor.
A heat pump home assessment should turn a Canadian homeowner’s comfort problems and property constraints into a design brief. Prepare bills, equipment records and room-by-room observations before choosing a model. Existing ducts, a small electrical panel or an older house are reasons for investigation, rather than an automatic yes or no.
Explore heat-pump rebates you may qualify for through a property assessment.
Explore heat-pump rebatesThe result of this checklist is an organized assessment request. Equipment selection and permission to install still require the appropriate qualified people and project-specific information.
Write down whether the project aims to add cooling, replace failing heating, improve particular rooms or reduce fuel use. Identify which objective is essential and which can wait. A living-room cooling project and a whole-home heating replacement need different coverage and backup plans.
List occupied rooms, separate floors and doors usually kept closed. Note where temperature is uncomfortable, when it happens and what the thermostat shows. Observations are useful; a guess that every cold room needs a larger unit can obscure distribution or building-envelope problems.
Bring available energy bills, recent equipment service records, model numbers and drawings of past additions. Explain unusual occupancy or thermostat changes that affected consumption. Photographs of accessible equipment labels can help; do not remove service panels to obtain them.
Floor area, the old furnace rating and annual bills do not establish the required heat-pump capacity. Ask the contractor for a heat-loss assessment using the actual building and local design conditions. The heat-pump sizing guide explains why nominal equipment size alone is insufficient.
Tell the assessor about planned insulation, air sealing, window changes or an addition. Ask which design inputs reflect the house today and which assume improvements are complete. Account for ventilation and moisture when evaluating envelope work rather than assuming tighter construction resolves every comfort issue.
If work will happen in stages, ask how the proposed system operates before and after those changes. Record the dependency in the scope so a later contractor is not working from an obsolete load assumption.
Ask how each important room receives heating and cooling. Existing ducts need an airflow and distribution assessment; their presence does not establish compatibility. A ductless head serving an open living area needs a separate explanation for closed bedrooms and other floors.
NRCan’s sizing and selection guide treats system configuration, capacity, controls and backup as connected decisions. Its 2020 design method is useful preparation, rather than a substitute for current project requirements.
| Area | Information to bring | Question to resolve |
|---|---|---|
| Outdoor location | Possible locations, snow storage, nearby windows and access. | Where can equipment meet its instructions and local requirements? |
| Electrical system | Accessible panel identification and planned major loads. | What assessment and work does the complete system require? |
| Existing heating | Equipment, age, service history and rooms served. | What remains, what changes and how is unmet load covered? |
| Ownership | Condo, rental or shared-property arrangements. | Whose permission and project coordination are needed? |
Keep these as assessment questions. Do not relocate equipment, alter wiring or assume a service upgrade is either unavoidable or unnecessary from a checklist.
Summarize the primary objective, rooms requiring coverage, known constraints and planned renovations on one page. Ask the assessor to identify missing information, required investigations and the assumptions supporting the proposed design.
Review equipment comparisons only after those questions are answered. Keep technical suitability separate from incentive checks: an eligible model still needs a workable installation. A useful assessment leaves you able to explain what will serve the house, what remains uncertain and who must resolve it before a quote is accepted.
A licensed brand now under Bosch that shares platforms with Coleman and Luxaire. What a Quebec...
A Whisperline heat pump is part of a building loop, so replacing one is a building decision....
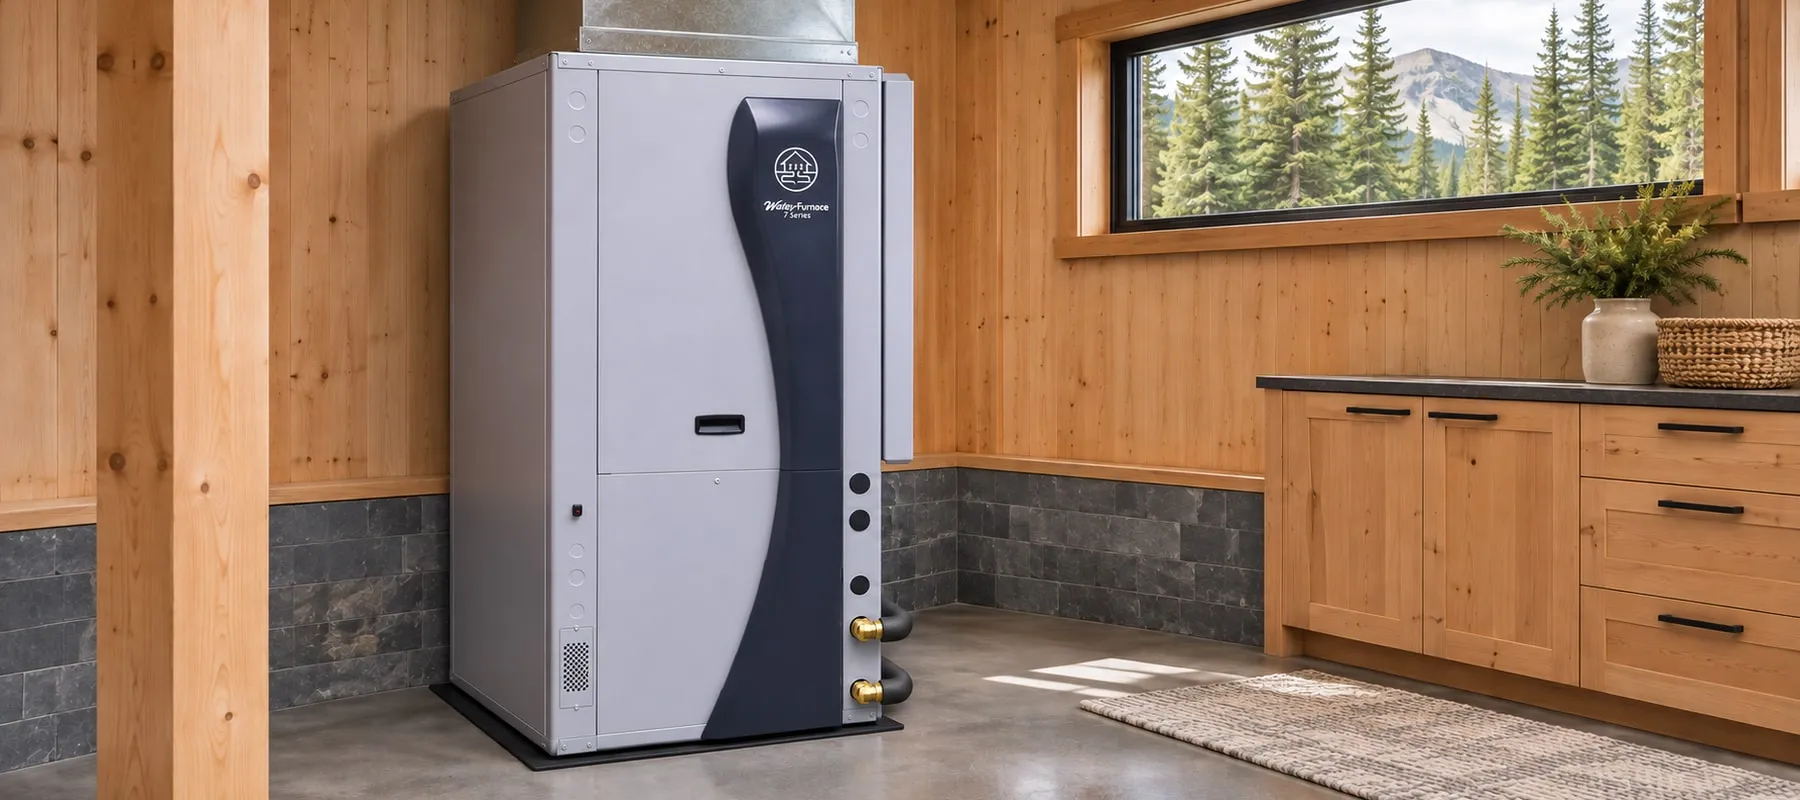
A ground-source brand where the buried loop matters as much as the unit. What WaterFurnace...