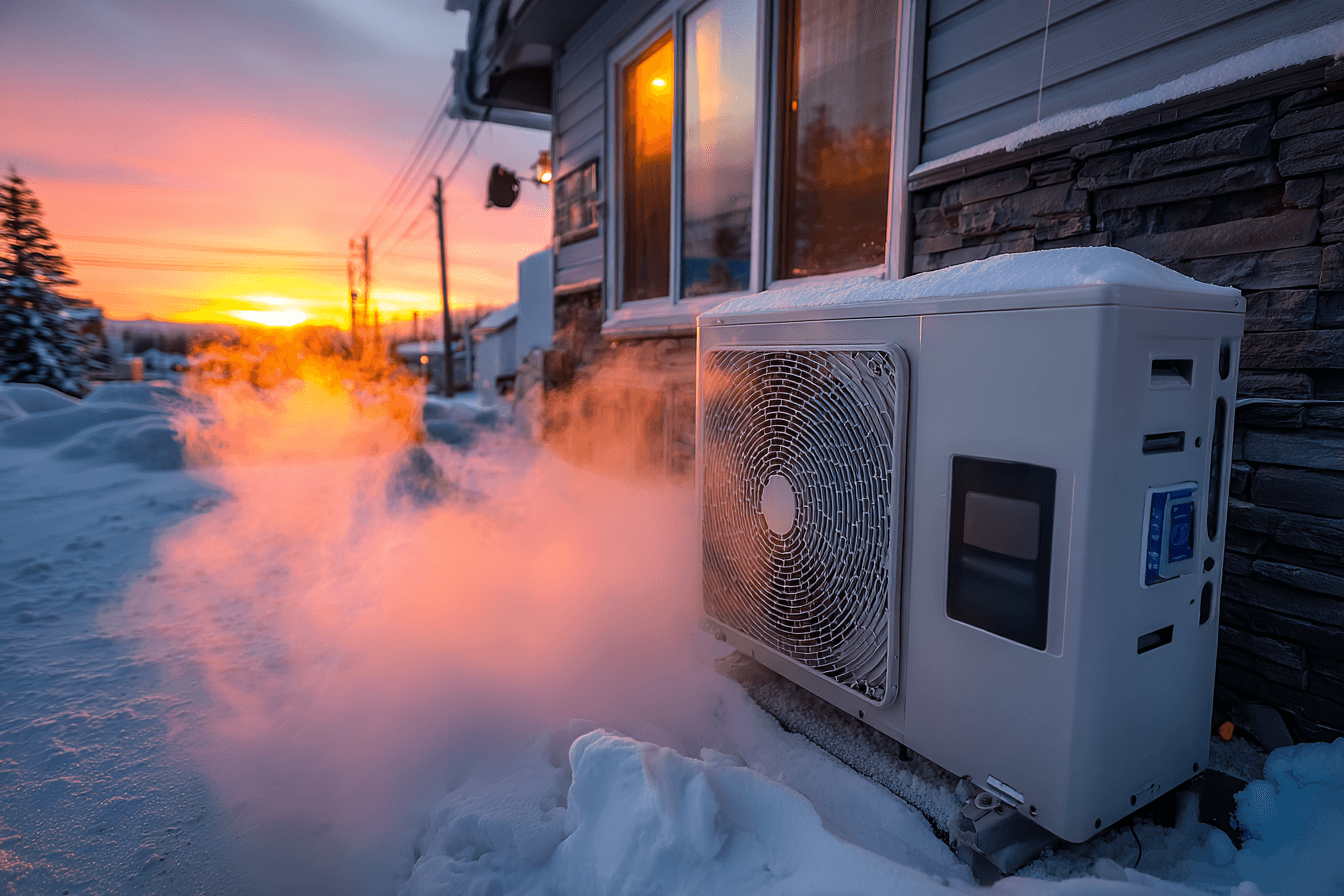
Heat Pumps
Cold Climate Heat Pump Challenge: How to Read the Evidence
Read Cold Climate Heat Pump Challenge evidence by separating specifications, test results and...
3 min

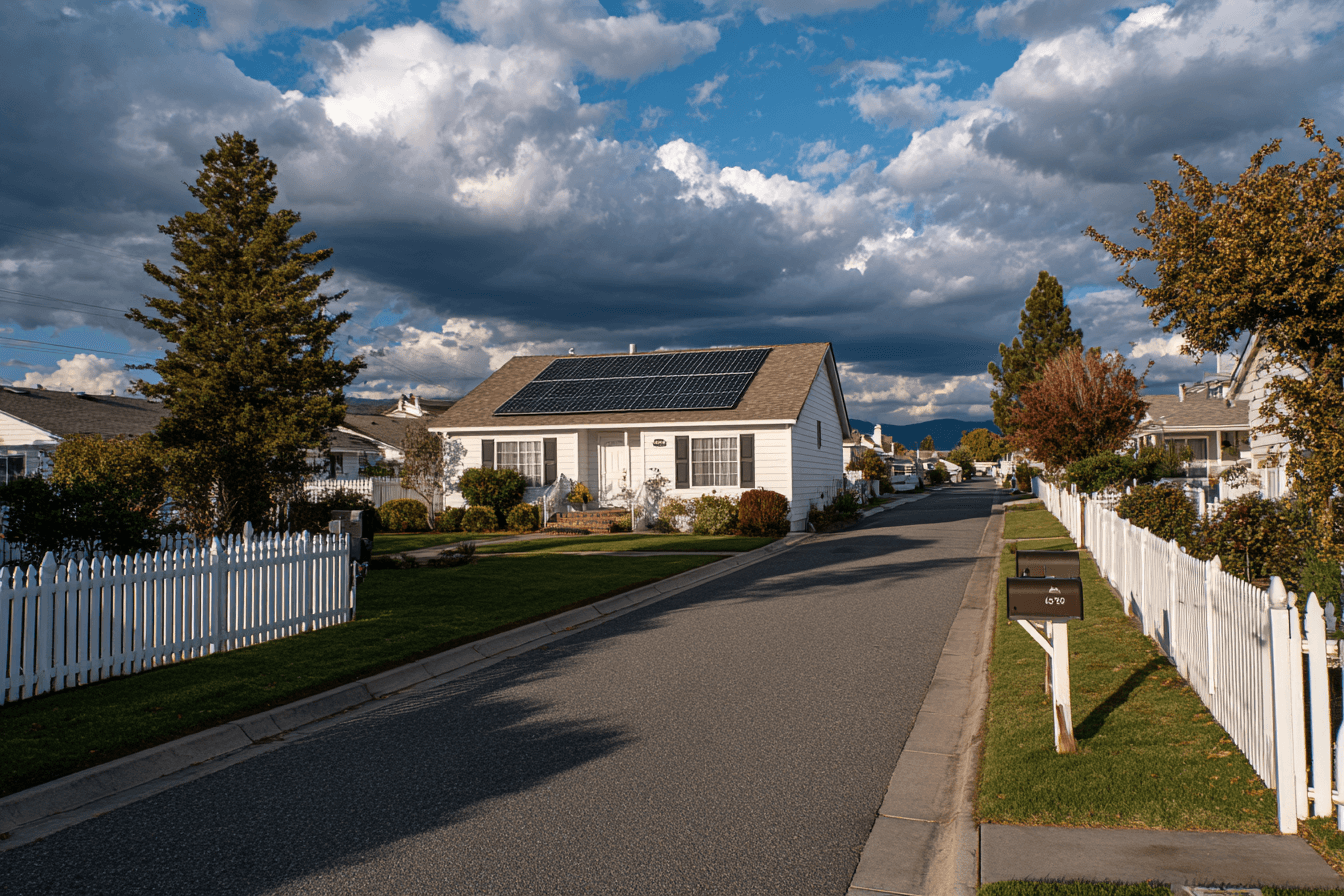
Prepare a condo energy upgrade proposal for solar or a heat pump with property boundaries, drawings, technical evidence and long-term responsibility questions.
A condo energy upgrade proposal should explain the changes to shared property as clearly as the benefits expected in one unit. Canadian condo and strata owners considering solar or a heat pump need to establish who controls the affected roof, wall, outdoor area and electrical equipment before commissioning work.
The seven steps below organize a proposal for your building’s actual process. They do not establish a national right to install, a required voting threshold or an approval deadline.
Ask the manager or relevant building representative which areas are part of the unit, common property or another arrangement. Mark proposed equipment, penetrations, wiring routes and service access on a simple reference plan.
Exclusive use of a space does not by itself answer every alteration question. British Columbia’s strata guidance distinguishes common-property arrangements, alterations and access. It is a provincial starting point, not a rule for every Canadian condominium.
Request the applicable declaration, bylaws, rules and alteration procedure. Ask which decision-maker and documents are required, whether other owners need involvement and where uncertainty should be referred.
BC’s guidance notes that standard bylaws may be amended. The same reading discipline matters elsewhere: use the documents applying to your building rather than another community’s checklist. Obtain appropriate local advice if property rights or authority are disputed.
State whether the installation serves one unit, several units or the building. Identify the proposed equipment owner, electricity account or heating area, and the parties who would pay.
A shared-roof solar concept and a private heat pump have different scopes. Do not present one owner’s project as a building-wide benefit without explaining how the equipment and energy would actually be used.
Ask qualified professionals for the relevant layout, equipment details and assessment. Show attachments, penetrations, routes, access and interfaces with existing building systems.
For a heat pump, include the actual model information and the site’s sound, airflow, drainage and snow questions as required for design. A catalogue sound number does not alone answer conditions at a neighbour’s window. For solar, identify shading, roof condition and connection questions.
The solar approval-documents guide provides context for the separate technical records; the building’s consent process still needs its own response.
Compare a small number of professionally assessed locations or layouts. Show visibility, access, performance assumptions, costs and implications for other residents. Mark unresolved items instead of treating a rendering as an approved installation.
For an illustrative proposal, a less visible wall could make servicing harder, while another location could need a different cable route. Ask the designer to explain those tradeoffs. Do not choose an enclosure or screen solely for appearance.
| Event | Question to resolve |
|---|---|
| Maintenance or fault | Who has access, arranges work and pays? |
| Building repair | Who handles equipment removal and reinstatement? |
| Damage or insurance issue | Which parties and insurers must be involved? |
| Sale or removal | What transfers, what must be approved and how is restoration handled? |
Confirm the applicable terms with the relevant advisers and parties. Do not assume the manager, installer or unit owner can settle every insurance or legal responsibility alone.
Keep the written building decision, accepted drawing versions and any conditions together. Check how later equipment or layout changes must be reviewed. Building consent, municipal requirements, electrical approval and utility connection are separate questions.
Use the permit overview for the broader approval categories, then confirm the local process. An available installer or a paid deposit does not replace the decisions needed for the actual property.
Finish with a concrete proposal the building can assess: who benefits, what changes, what evidence supports it and who manages the obligations afterward.
Read Cold Climate Heat Pump Challenge evidence by separating specifications, test results and...
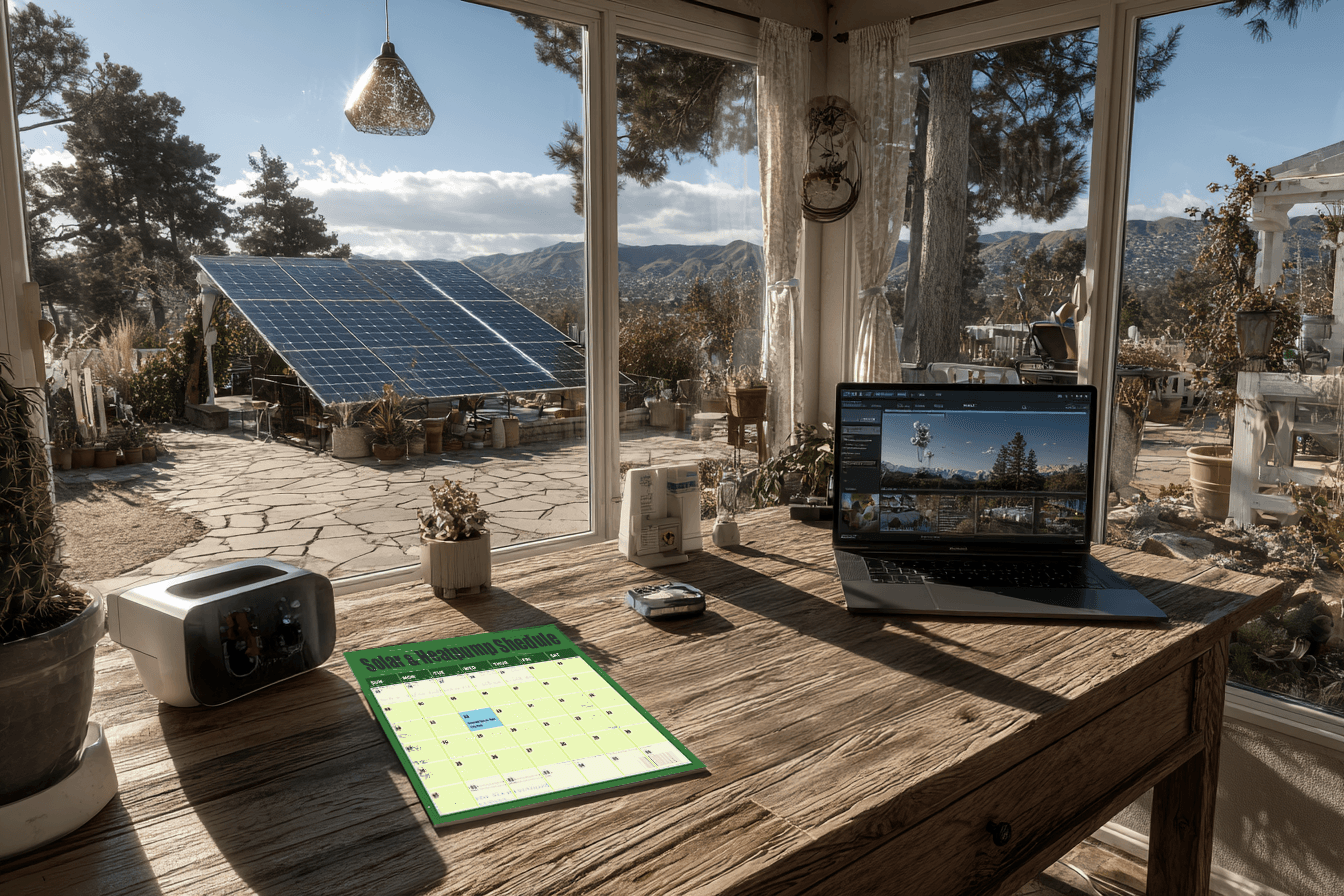
Build a solar and heat pump maintenance schedule with manual-based reminders, named...
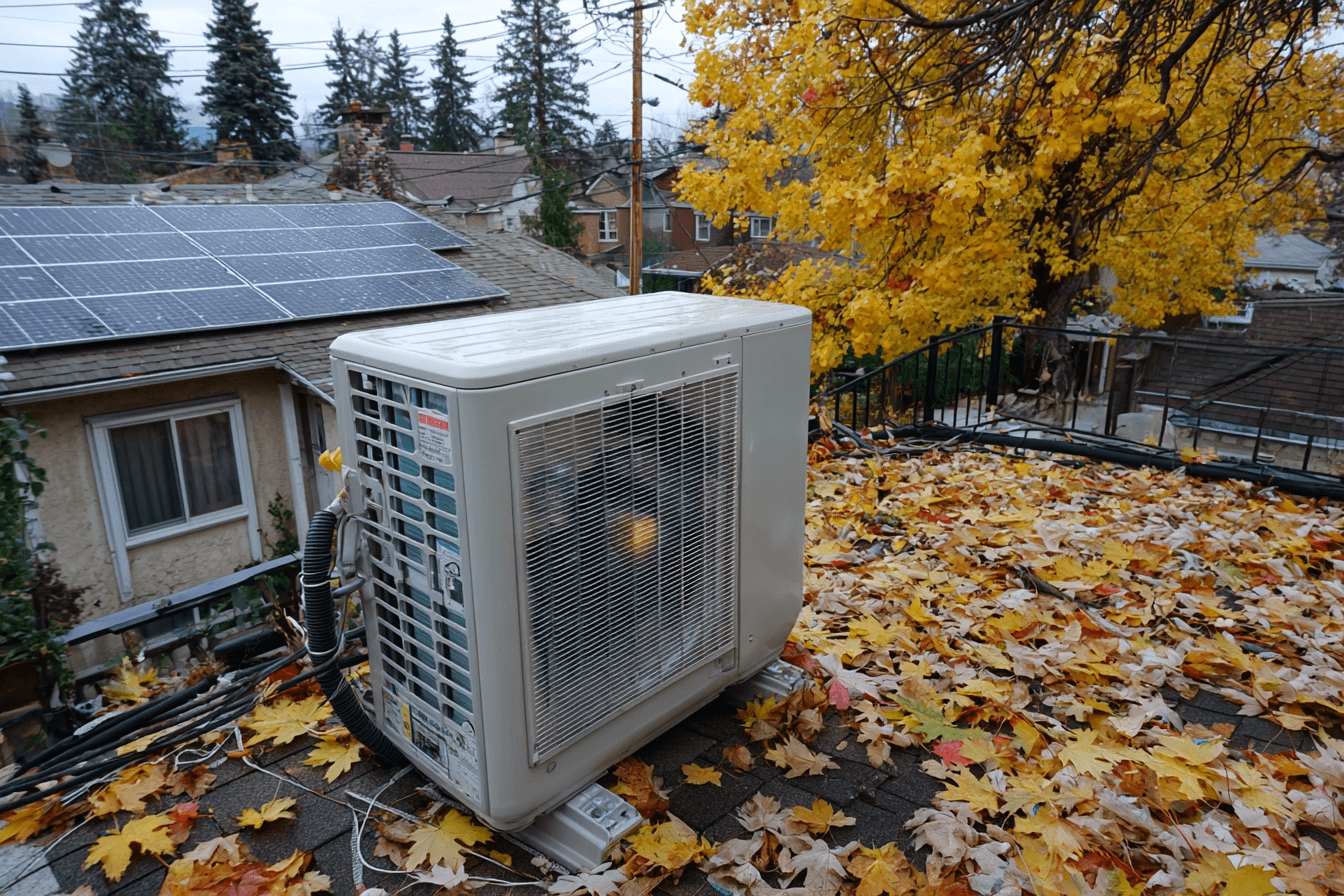
Recognize signs your heat pump needs service, distinguish urgent hazards from recurring...